Share this with your friends


(435) 640-0217
Real Estate Company
3005 S Rock View Dr, Francis, UT 84036
- $1,149,600
- 5
- BD
- 5
- BA
- 4,543
- SqFt





- List Price
- $1,149,600
- Status
- ACTIVE
- MLS#
- 12600065
- Price Change
- ▼ $47,906 1787705540
- New Construction
- Yes
- Days on Market
- 290
- Type
- Single Family Residential
- Sub-Type
- Single Family Residence
- Total Bedrooms
- 5
- Total Baths
- 5
- Total Full Baths
- 2
- Total Half Baths
- 1
- Year Built
- 2026
- County
- Summit
- Region
- Kamas Valley
- Subdivision
- Stewart Ranch
Property Description
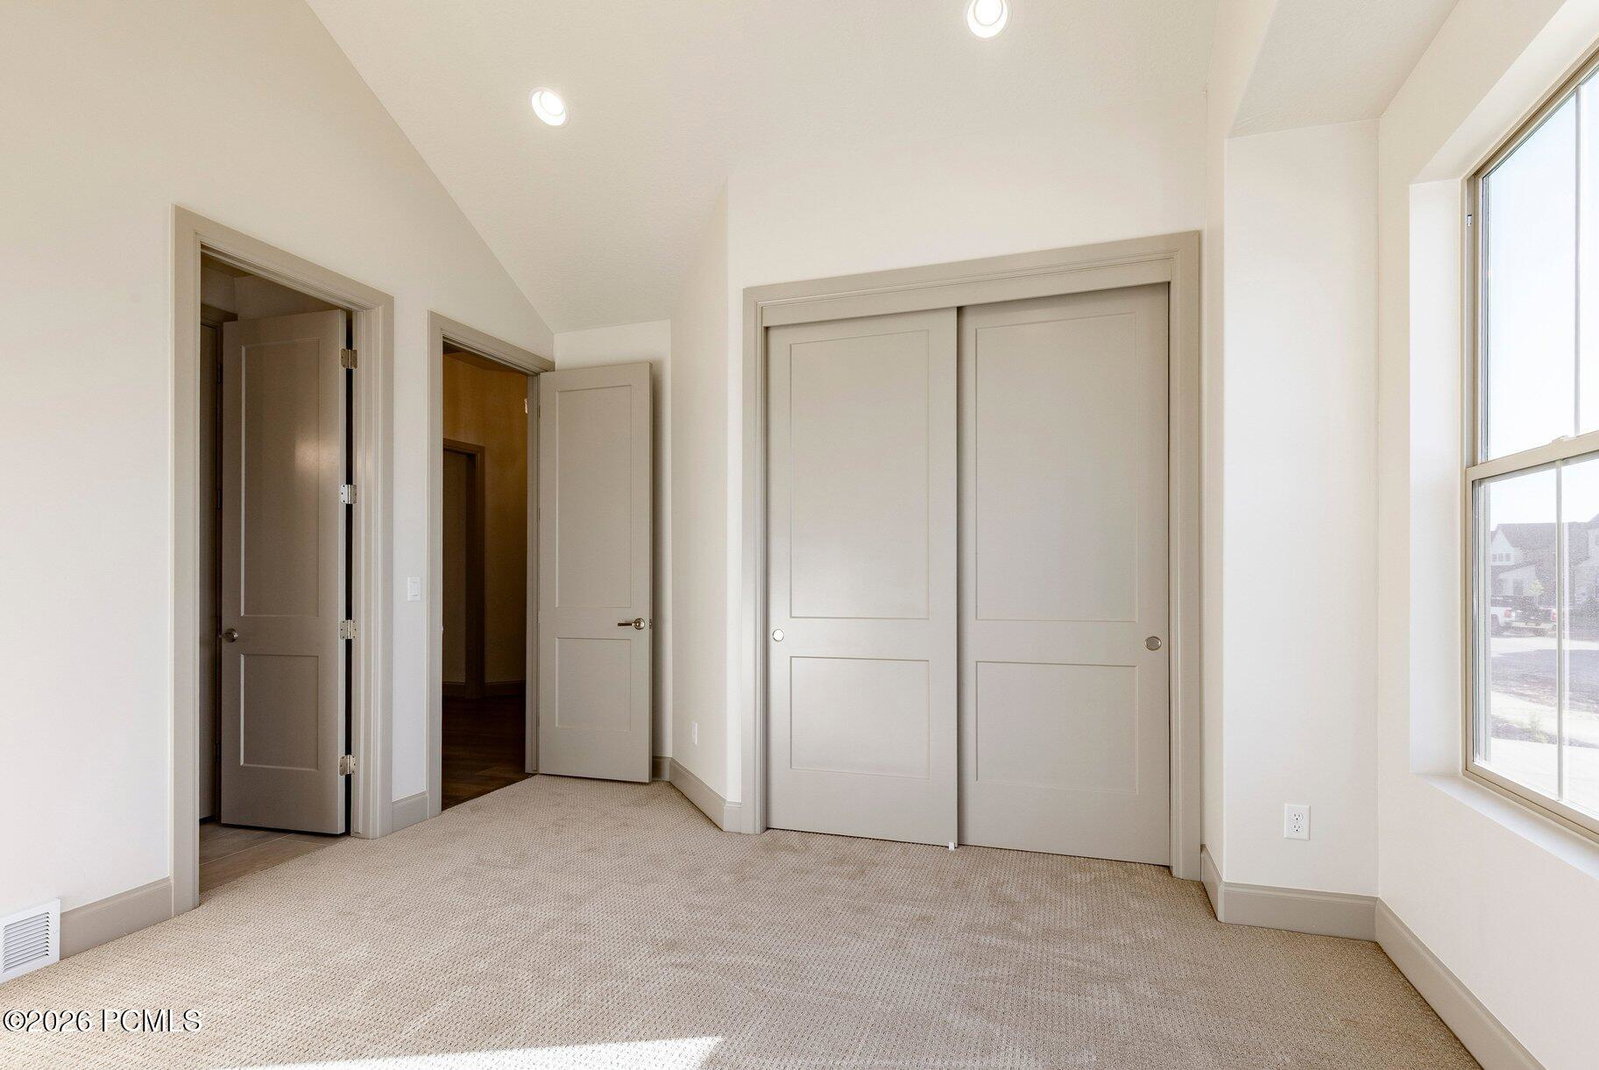
Welcome to Stewart Ranch. Located in picturesque Francis, Utah, Stewart Ranch is one of Kamas Valley's newest developments. This community offers a quiet and serene lifestyle while remaining conveniently located just 20 minutes from Park City, 15 minutes to Heber, and known as the 'gateway to the Uintas.' Uninterrupted views, year-round recreation opportunities, and close proximity to nearby amenities are just a few of the perks of living in the area. Future amenities are already underway, including a park and walking paths to explore. Featured in this stunning community is the Raleigh Traditional floor plan, one of Ivory Homes' best-selling designs, thoughtfully crafted to feel like true luxury. A grand, oversized entryway welcomes you into a wide-open layout that is ideal for both everyday living and entertaining. The expansive kitchen is perfectly positioned to take in the breathtaking views of Stewart Ranches, creating a light-filled and inviting gathering space. Single-level living includes a large primary bedroom and spa-like primary bath, complete with an oversized walk-in closet, along with an additional ensuite bedroom and a dedicated office. The home also features a fully finished basement, providing ample space for recreation, guests, or storage. A gorgeous stone exterior enhances the home's curb appeal and complements the surrounding natural landscape. Come experience the highly recognized building quality of Ivory Homes and make the dream of living this scenic and tranquil lifestyle a reality at Stewart Ranch.
/u.realgeeks.media/tomwhiteteam/header.png)
Additional Information
- Total Fireplaces
- 1
- Construction Status
- Complete
- SqFt
- 4,543
- Lot Size
- 9,000
- Acres
- 0.21
- Taxes
- $1
- Water
- Public
- HOA Dues
- $210
- Interior Features
- Walk-In Closet(s), Open Floor Plan, Kitchen Island, Double Vanity
- Utilities
- Electricity Available, High Speed Internet Available, Phone Available
- School District
- South Summit
What's Your Home Worth?
Takes just 10 seconds for you to complete. We will then prepare a report at NO COST!
Mortgage Calculator
Listing courtesy of Summit Sotheby's (Heber).